<-- style PDP --> 624-60 Southport Street, Toronto - Condo Apt for lease for $3,395
  • new
  • for lease

624-60 Southport Street

Toronto, Ontario, M6S 3N4 - High Park-Swansea

$3,395

  • Neighbourhood

    High Park-Swansea

  • Major Intersection

    Windemere/Queensway

  • Listed Since: 7 day(s)

  • Last update: today

Overview

  • Property Type

    Condo Apt, Apartment

  • Bedrooms

    2

  • Bathrooms

    1

  • Square Feet

    1000-1199

  • Exposure

    South

  • Total Parking

    1 Underground Garage

  • Locker

    None

  • Furnished

    No

  • Balcony

    Open

Property Description

Property description for 624-60 Southport Street, Toronto

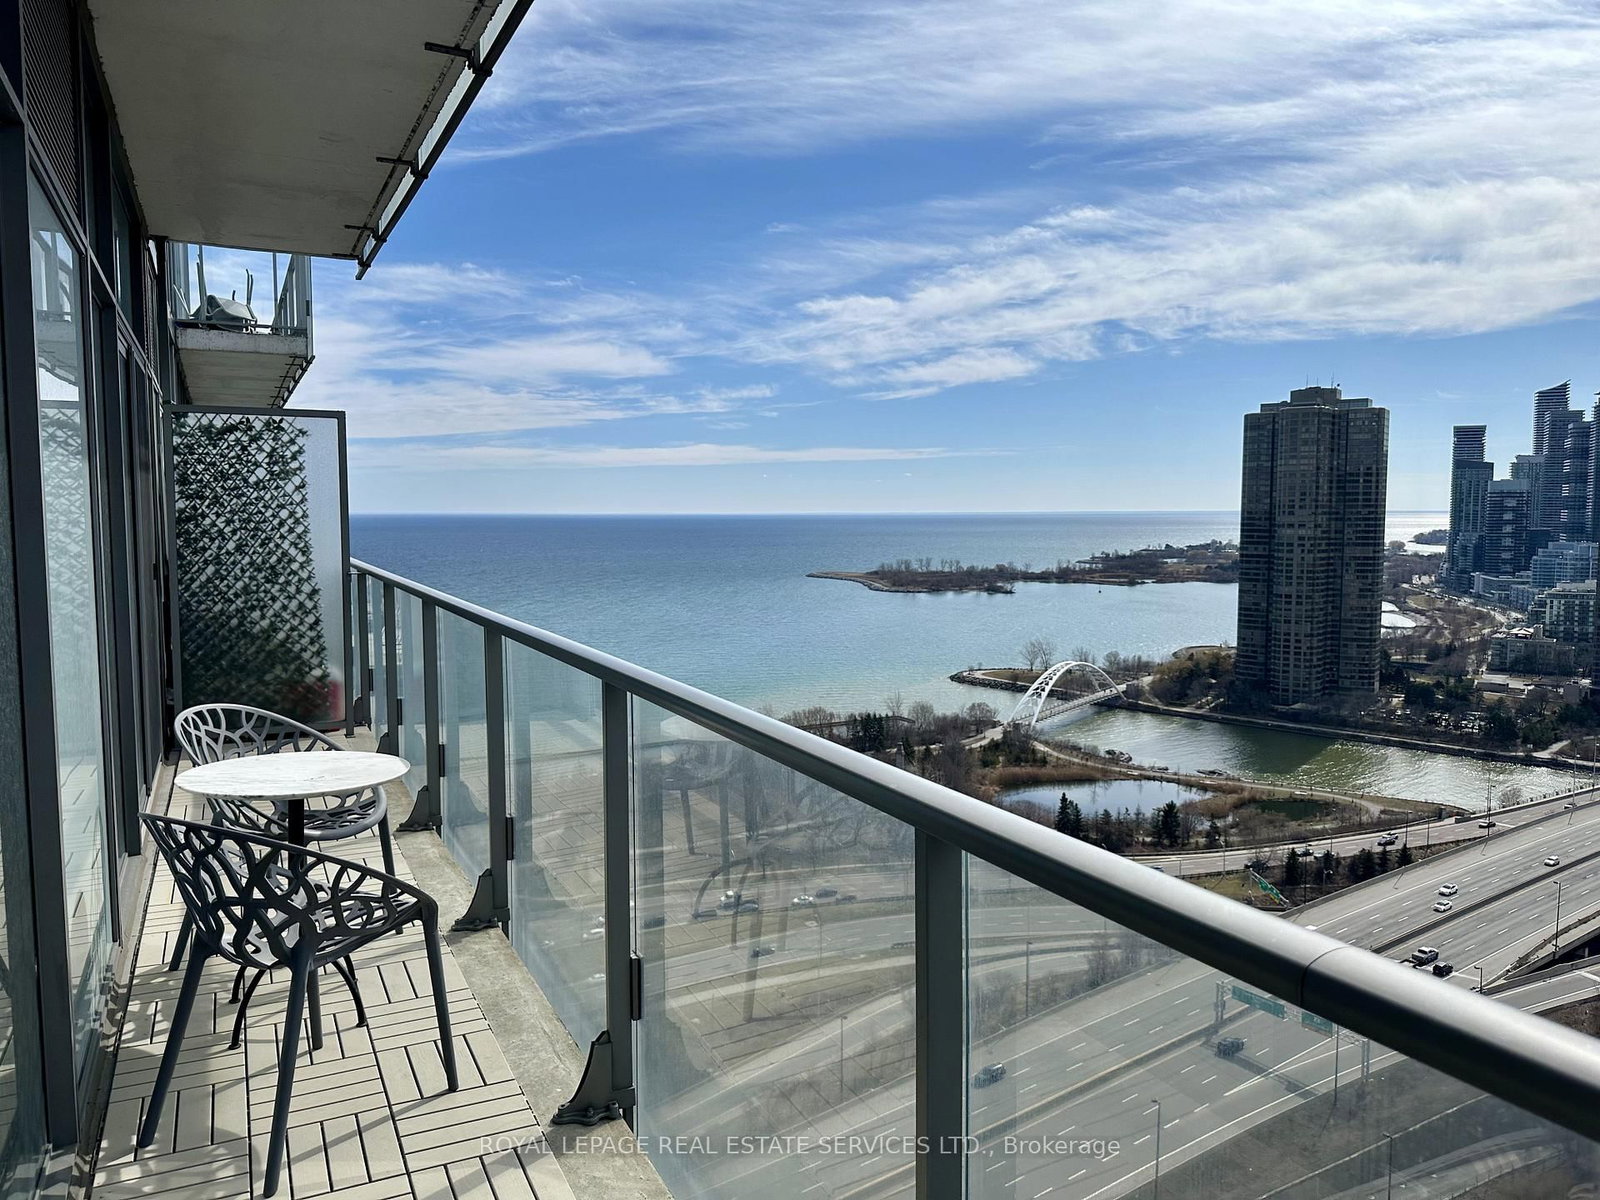
Welcome to this bright, spacious, and beautifully maintained 2-bedroom, 2-storey condo in Toronto's highly desirable Swansea neighbourhood. Offering over 1,000 sq. ft. of comfortable living space, this unique multi-level floor plan provides distinct separation between the living and sleeping areas-delivering a house-like feel with all the conveniences of condo living.The south-facing exposure fills the home with natural light throughout the day while offering beautiful views toward Lake Ontario and the downtown Toronto skyline.All-Inclusive LivingEnjoy simple and predictable monthly budgeting. Rent includes:* Heat* Hydro* Water* High-speed Internet* Cable TV* 1 dedicated underground parking spaceBuilding AmenitiesEnjoy an exceptional selection of amenities for fitness, wellness, recreation and family living.Fitness & Wellness* Indoor pool* Fully equipped fitness centre* Sauna* Tennis court* Yoga/ballet studioLeisure & Recreation* Party room* Billiards and table tennis rooms* Library/hobby roomFamily & Pets* Children's playroom* Beautifully landscaped grounds* Private fenced off-leash dog parkExcellent LocationLocated in an excellent, family-friendly and highly sought-after Swansea neighbourhood, you are minutes from some of Toronto's best neighbourhood destinations.Parks & Trails: Steps to High Park, Lake Ontario waterfront trails and the Humber River.Shopping & Dining: Short walk to the renowned Cheese Boutique and minutes to Bloor West Village shops, restaurants and cafés.Transit & Commuting: Convenient access to TTC public transit, QEW and Highway 427.Schools: Situated near Swansea Public School (JK-8), St. Pius X Catholic School and Humberside Collegiate Institute.

Listed by RE/MAX ACE REALTY INC.

  • MLS #

    W13686676

  • Sq. Ft

    1000-1199

  • Sq. Ft. Source

    MLS

  • Year Built

    Available Upon Request

  • Basement

    None

  • View

    n/a

  • Garage

    Underground, 1 spaces

  • Parking Type

    Owned

  • Locker

    None

  • Pets Permitted

    Yes-with Restrictions

  • Exterior

    Brick

  • Fireplace

    N

  • Security

    n/a

  • Elevator

    n/a

  • Laundry Level

    Upper

  • Building Amenities

    Bbqs Allowed,Bike Storage,Exercise Room,Indoor Pool,Party/Meeting Room

  • Maintenance Fee Includes

    n/a

  • Property Management

    Del Property Management

  • Heat

    Radiant

  • A/C

    Wall Unit

  • Water

    n/a

  • Water Supply

    n/a

  • Central Vac

    N

  • Cert Level

    n/a

  • Energy Cert

    n/a

  • Kitchen

    3.77 x 2.16 ft Main level

    Porcelain Floor, Centre Island

  • Dining

    3.07 x 2.16 ft Main level

    Laminate, Crown Moulding, W/O To Balcony

  • Living

    4.9 x 2.77 ft Main level

    Laminate, Pot Lights, South View

  • Primary

    4.51 x 2.77 ft 2nd level

    Laminate, Window, Closet

  • 2nd Br

    3.56 x 2.622 ft 2nd level

    Laminate, Window, Closet

  • Laundry

    2.31 x 2.16 ft 2nd level

    Laminate, B/I Closet

  • MLS #

    W13686676

  • Sq. Ft

    1000-1199

  • Sq. Ft. Source

    MLS

  • Year Built

    Available Upon Request

  • Basement

    None

  • View

    n/a

  • Garage

    Underground, 1 spaces

  • Parking Type

    Owned

  • Locker

    None

  • Pets Permitted

    Yes-with Restrictions

  • Exterior

    Brick

  • Fireplace

    N

  • Security

    n/a

  • Elevator

    n/a

  • Laundry Level

    Upper

  • Building Amenities

    Bbqs Allowed,Bike Storage,Exercise Room,Indoor Pool,Party/Meeting Room

  • Maintenance Fee Includes

    n/a

  • Property Management

    Del Property Management

  • Heat

    Radiant

  • A/C

    Wall Unit

  • Water

    n/a

  • Water Supply

    n/a

  • Central Vac

    N

  • Cert Level

    n/a

  • Energy Cert

    n/a

  • Kitchen

    3.77 x 2.16 ft Main level

    Porcelain Floor, Centre Island

  • Dining

    3.07 x 2.16 ft Main level

    Laminate, Crown Moulding, W/O To Balcony

  • Living

    4.9 x 2.77 ft Main level

    Laminate, Pot Lights, South View

  • Primary

    4.51 x 2.77 ft 2nd level

    Laminate, Window, Closet

  • 2nd Br

    3.56 x 2.622 ft 2nd level

    Laminate, Window, Closet

  • Laundry

    2.31 x 2.16 ft 2nd level

    Laminate, B/I Closet

Thinking of Selling?

Find Out Your Home’s Value in Today’s Market!

No Email or Signup is required to view your home estimate.

estimate your home value

Contact Manoj Kukreja

Sales Representative,
Century 21 People’s Choice Realty Inc.,
Brokerage
(647) 576 - 2100

Manoj profile avatar

Property History

Property history for 624-60 Southport Street, Toronto

This property has been sold 2 times before. Create your free account to explore sold prices, detailed property history, and more insider data.

Sign In / Register

Inventory Graph

10 9 8 7 6 5 4 3 2 1 0 1 Months of inventory SELLER'S Market BALANCED Market BUYER'S Market

Thinking of Selling?

Find Out Your Home’s Value in Today’s Market!

No Email or Signup is required to view your home estimate.

estimate your home value

Contact Manoj Kukreja

Sales Representative, Century 21 People’s Choice Realty Inc., Brokerage
(647) 576 - 2100

Manoj profile avatar

Recent Sold Listings in High Park-Swansea, Toronto

Popular Cities